
- Homes
- Greater Savannah
- Richmond Hill
- 573 Highland Circle
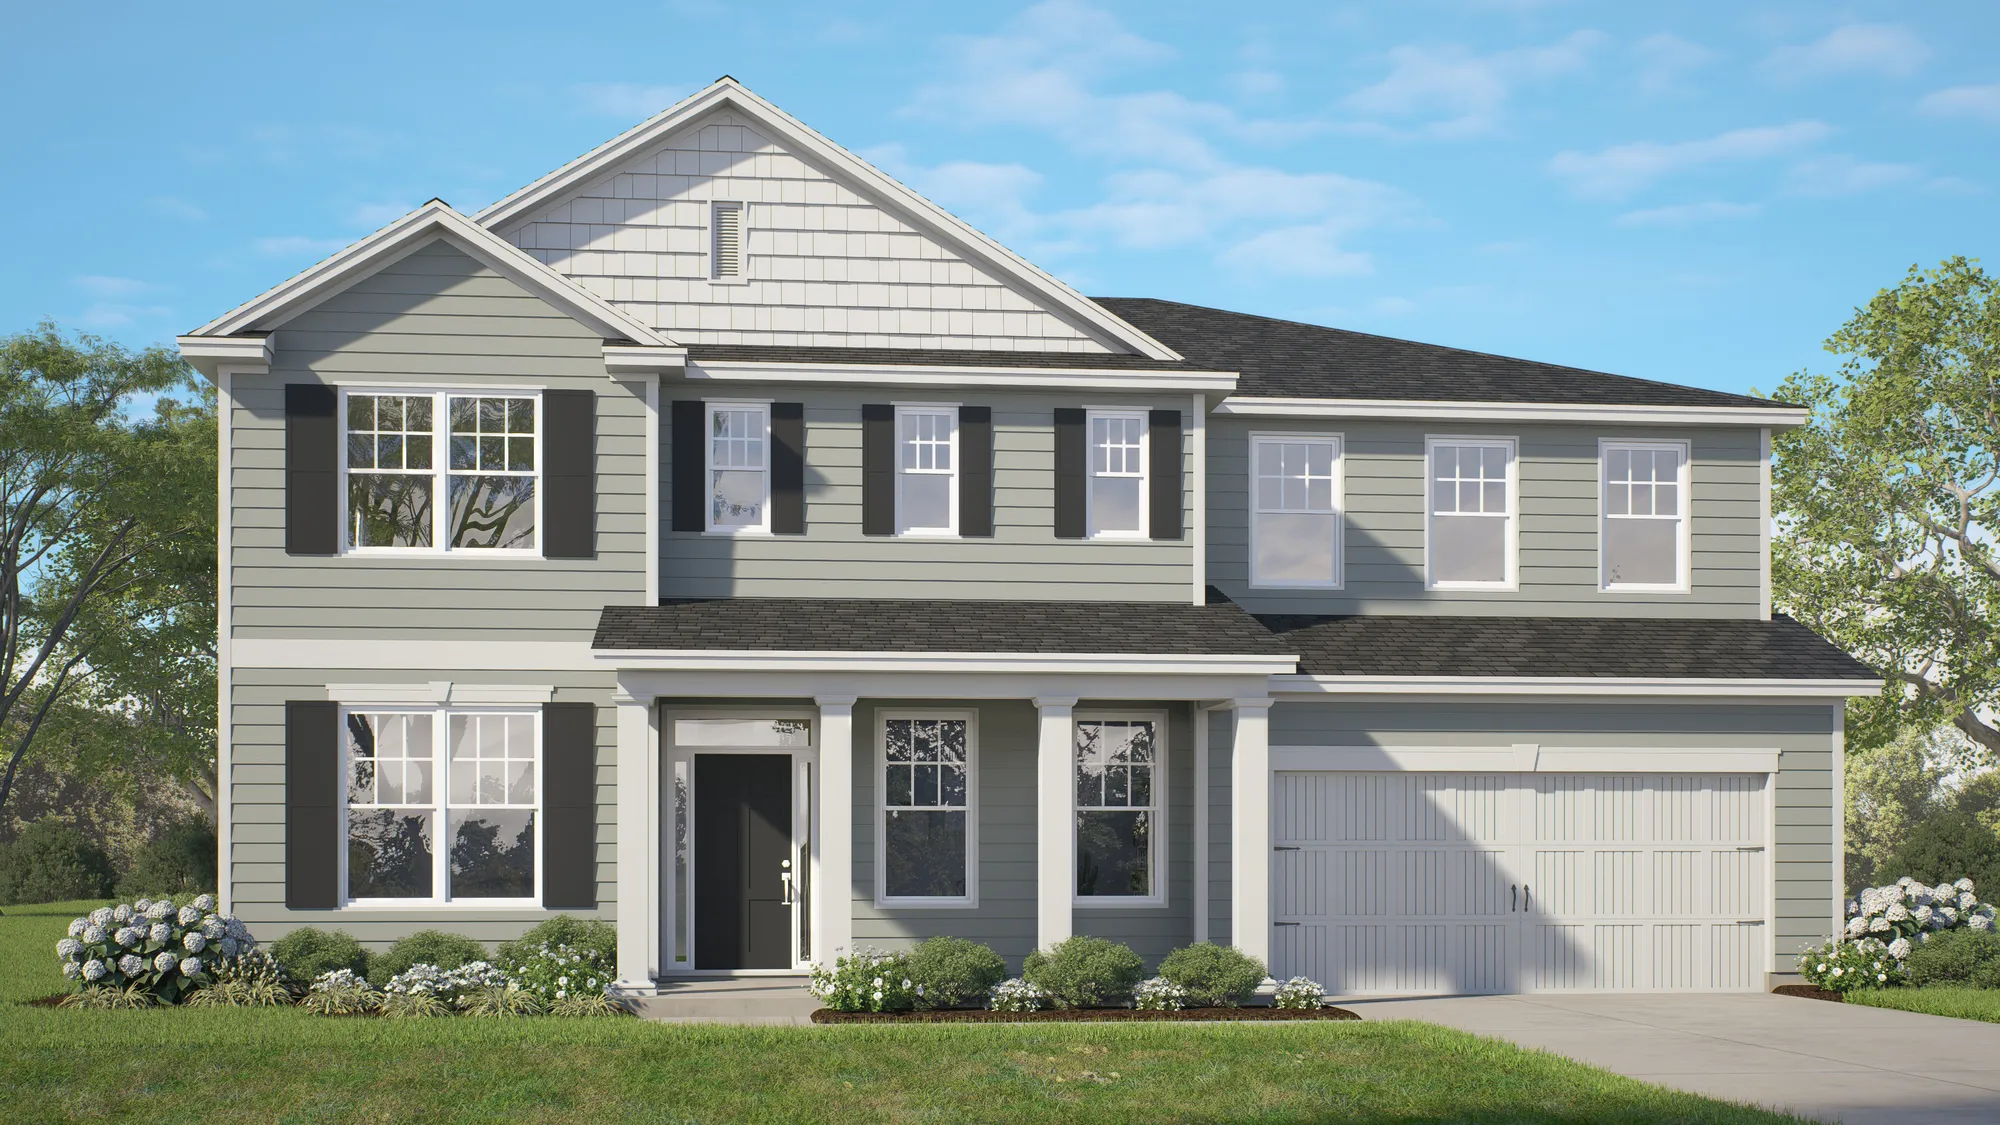


573 Highland CircleRichmond Hill, GA 31324

$544,530
Status: Under ConstructionReady 04/27
* Estimated Monthly Payment
- 5Beds
- 4Full Baths
- 3,413Sq Ft
- 2Car Garage
- 2Stories
Community: McAllister PointeFloor Plan: The Stonecrest
Schedule A Showing
Schedule A Showing
Our team is here to help!
Description
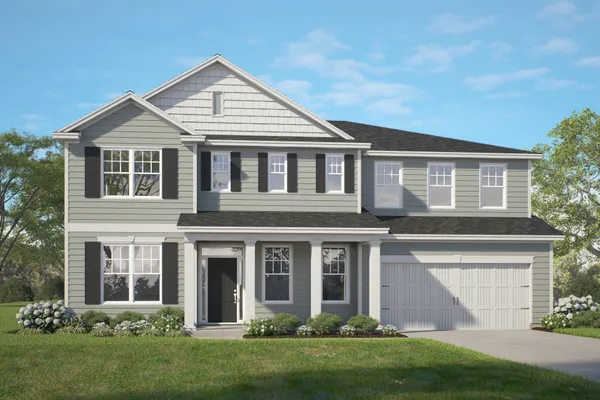
The Stonecrest plan by Smith Family Homes is under construction in McAllister Pointe with an estimated completion date of April 2027! This spacious 3,413 square foot, two-story home features 5 bedrooms, 4 full bathrooms, and a 2-car garage. The first floor offers an open-concept kitchen, dining, and living area, along with a flexible office or study and a secondary bedroom with a full bathroom, perfect for guests. The deluxe kitchen features quartz countertops, double ovens, an electric cooktop, and a stainless steel range hood. LVP flooring runs throughout the downstairs, while wood stair treads lead to the second floor. Upstairs, you'll find a spacious primary suite, additional bedrooms, and a versatile loft area, perfect for a second living space or playroom. Additional features include quartz countertops throughout, carpet upstairs, and a spacious 20' x 8' covered back porch, ideal for relaxing or entertaining. McAllister Pointe is conveniently located in Richmond Hill, less than a mile from McAllister Elementary School, with easy access to shopping, dining, parks, and waterways. Community amenities include a swimming pool, playground, picnic area, and bocce ball court. Stock photos shown; to be similar but not identical.
Floor Plan


Photo Gallery



Specifications
- Address573 Highland Circle
- City, St, ZipRichmond Hill, GA 31324
- Bedrooms5
- Full Baths4
- Sq Ft3,413
- Price$544,530
- Estimated Completion DateApril 15, 2027
- CommunityMcAllister Pointe
- PlanThe Stonecrest
- StatusUnder Construction
- Lot35
- Garages2-Car
- Primary Bedroom LocationUpstairs